
Search results for "Exam focused strategy" in Home Design Ideas

 Hardwood Bargains
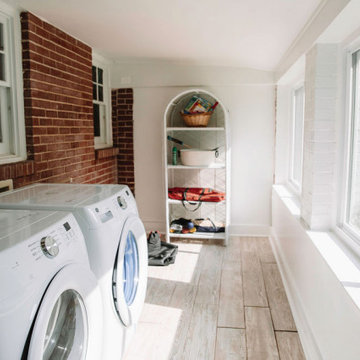
Walk on sunshine with Skyline Floorscapes' Ivory White Oak. This smooth operator of floors adds charm to any room. Its delightfully light tones will have you whistling while you work, play, or relax at home.
This amazing reclaimed wood style is a perfect environmentally-friendly statement for a modern space, or it will match the design of an older house with its vintage style. The ivory color will brighten up any room.
This engineered wood is extremely strong with nine layers and a 3mm wear layer of White Oak on top. The wood is handscraped, adding to the lived-in quality of the wood. This will make it look like it has been in your home all along.
Each piece is 7.5-in. wide by 71-in. long by 5/8-in. thick in size. It comes with a 35-year finish warranty and a lifetime structural warranty.
This is a real wood engineered flooring product made from white oak. It has a beautiful ivory color with hand scraped, reclaimed planks that are finished in oil. The planks have a tongue & groove construction that can be floated, glued or nailed down.


 Kohler
Beauty is one thing, but smart storage in the bathroom is a joy forever. Incredible bathroom storage found in the Kohler Jute Tailored Vanity.
Mid-sized trendy master beige tile marble floor home design photo in Milwaukee with an integrated sink, flat-panel cabinets, dark wood cabinets, solid surface countertops and gray walls
Mid-sized trendy master beige tile marble floor home design photo in Milwaukee with an integrated sink, flat-panel cabinets, dark wood cabinets, solid surface countertops and gray walls
Find the right local pro for your project

 Brandon Architects, Inc.
Chad Mellon
Beach style 3/4 white tile black floor bathroom photo in Los Angeles with shaker cabinets, white cabinets, white walls, an undermount sink and a hinged shower door
Beach style 3/4 white tile black floor bathroom photo in Los Angeles with shaker cabinets, white cabinets, white walls, an undermount sink and a hinged shower door
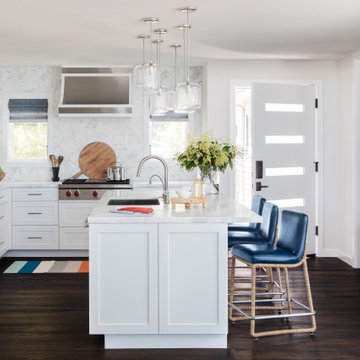
 HKB Interior Design
When planning the layout of a kitchen, our focus is often on “the kitchen triangle" which is the level of accessibility between your sink, fridge, and stove.
Purposeful beauty is always attainable with the right strategy in place!
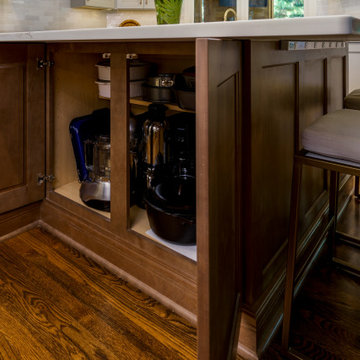
 Creative Cabinets and Fine Finishes, LLC
The original kitchen was characterized by inefficient circulation, dim lighting, and an underutilized expansive floor plan. Our design strategy focused on incorporating organic design elements and refined finishes to enhance the space's brightness, spaciousness, and vibrancy.
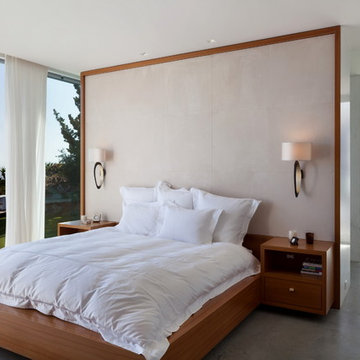
 Ehrlich Yanai Rhee Chaney Architects
The simple material palette of concrete floors, stucco exterior, Rhinezink panels and walnut cabinets was another strategy to keep the architecture focused on the site and place.

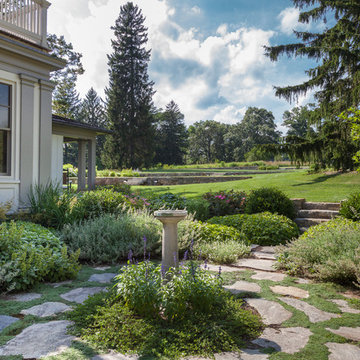
 American Beauty Landscaping Inc.
Inspiration for a mid-sized full sun backyard formal garden for spring.

1